
Last updated October 30, 2026
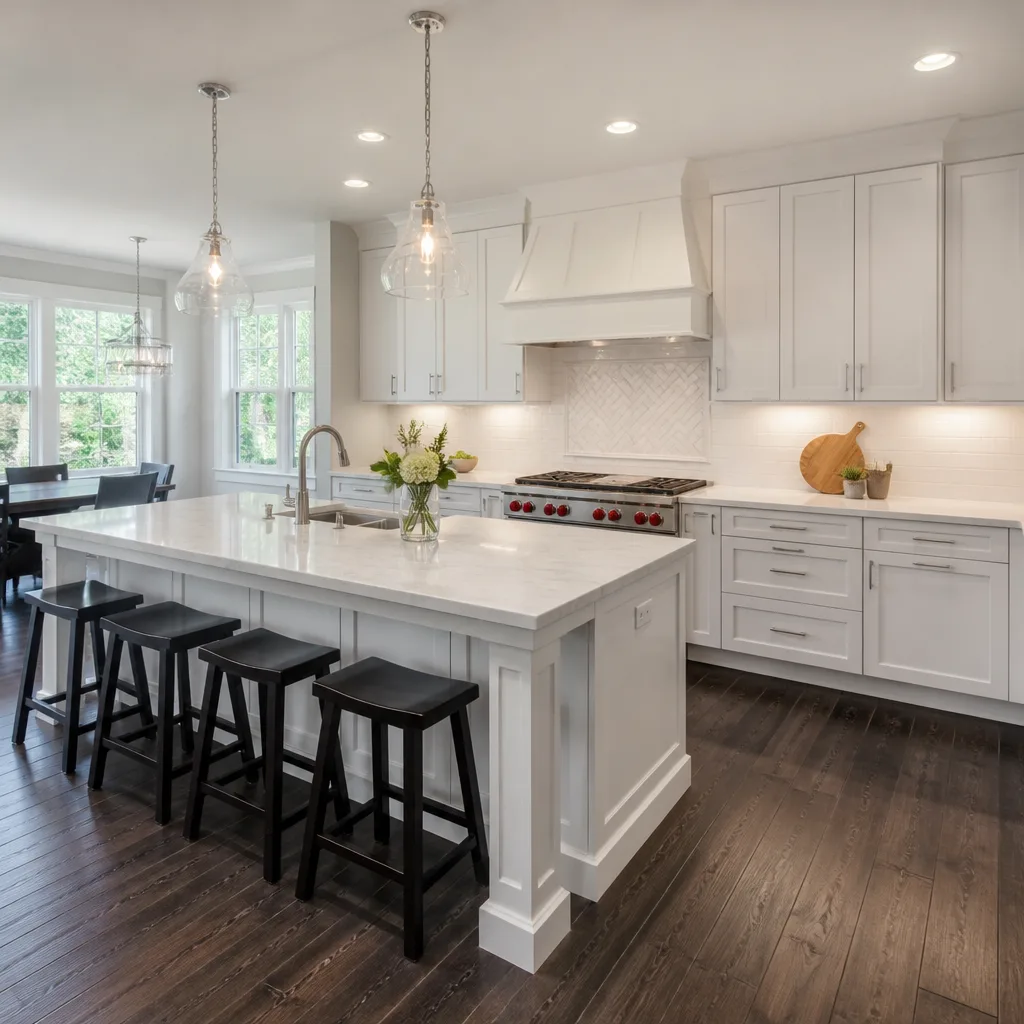 Kitchen remodeling
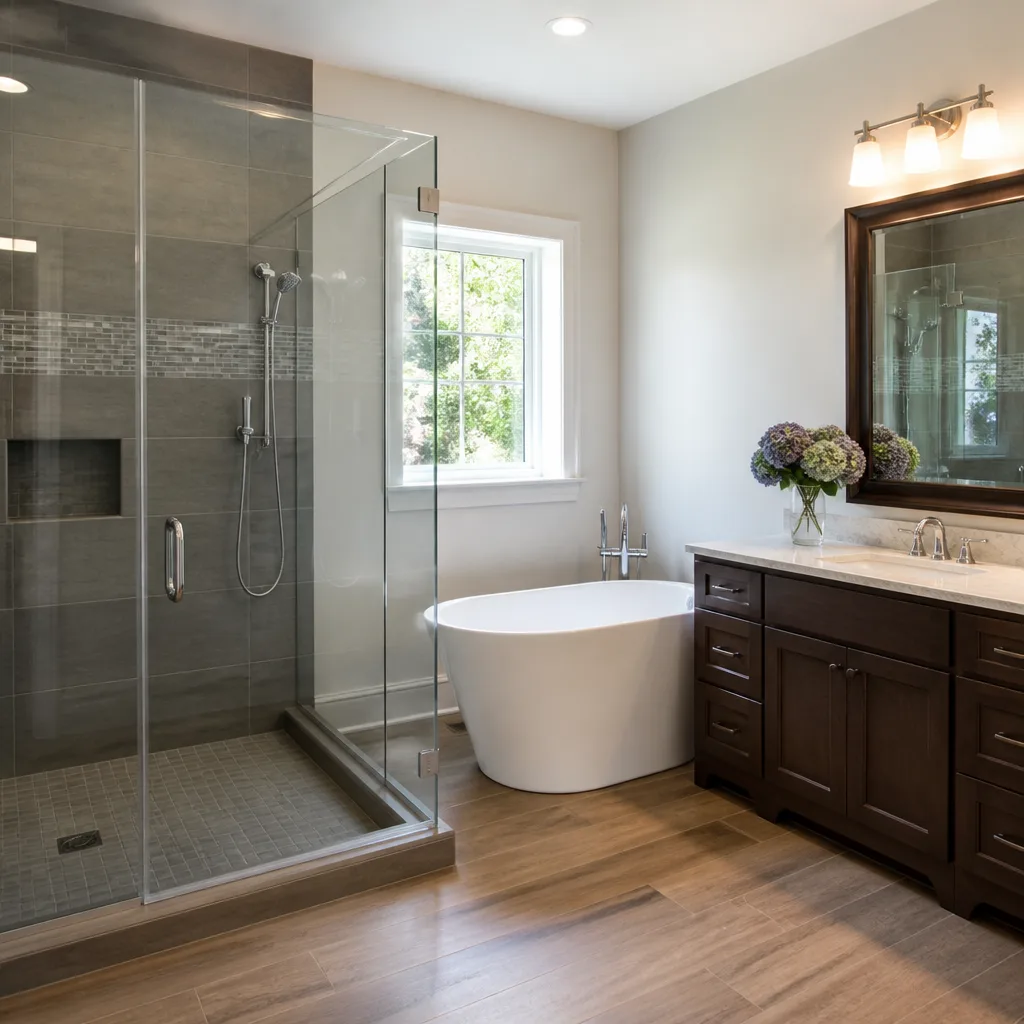 Bathroom remodeling
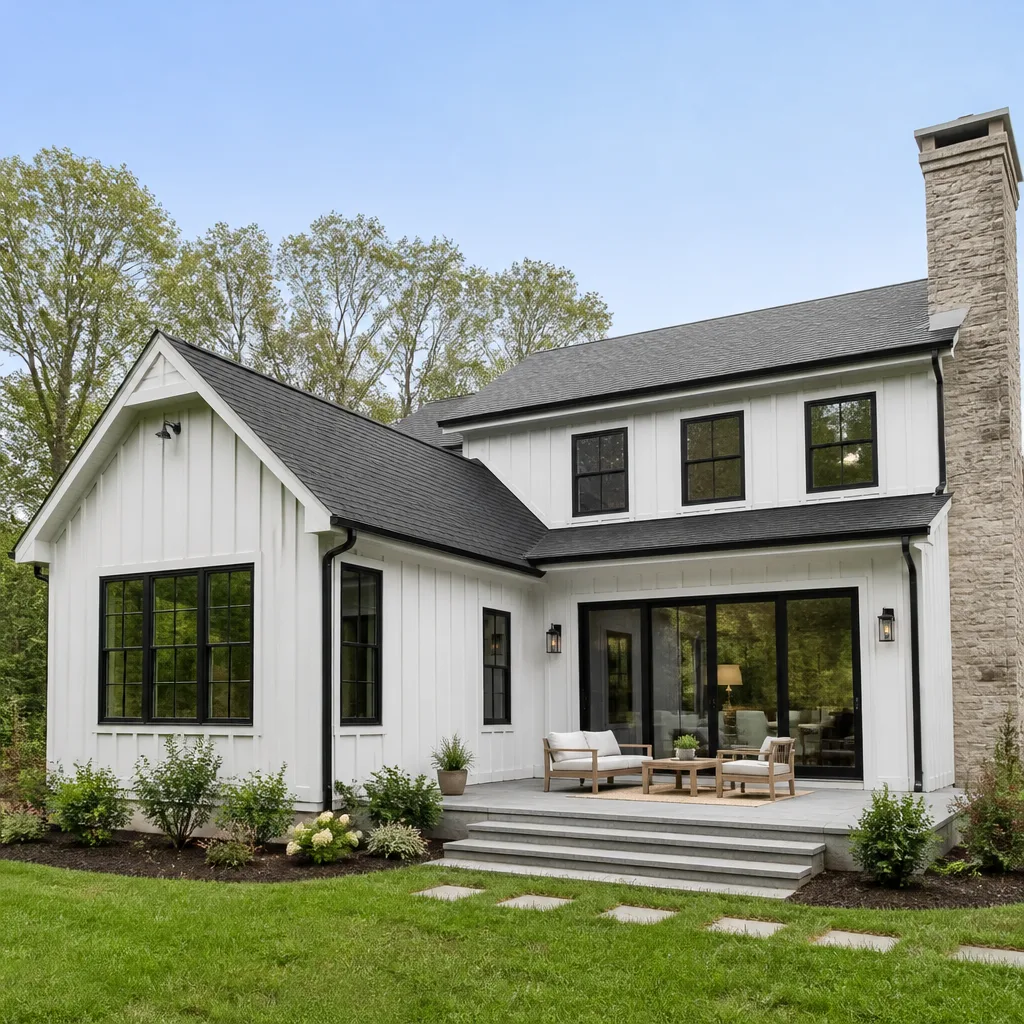 Home additions & ADU
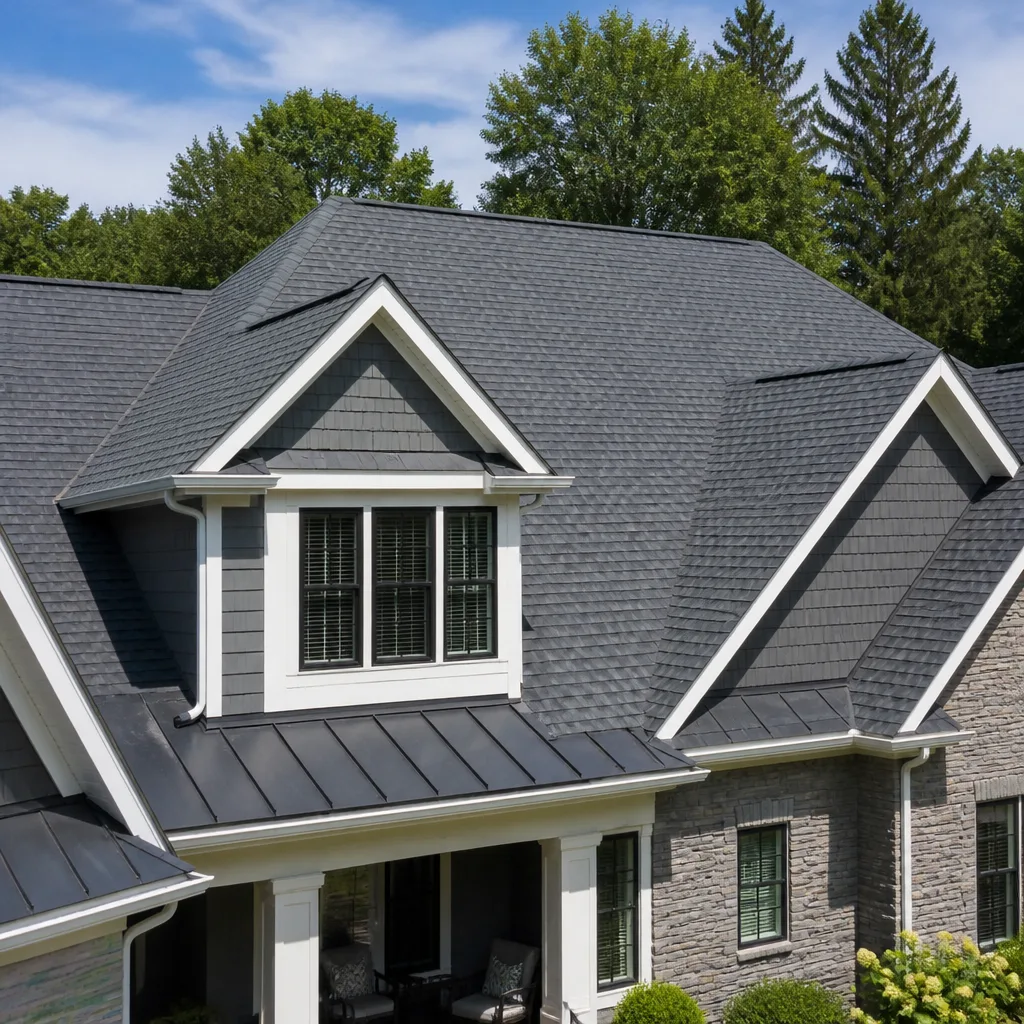 Roofing
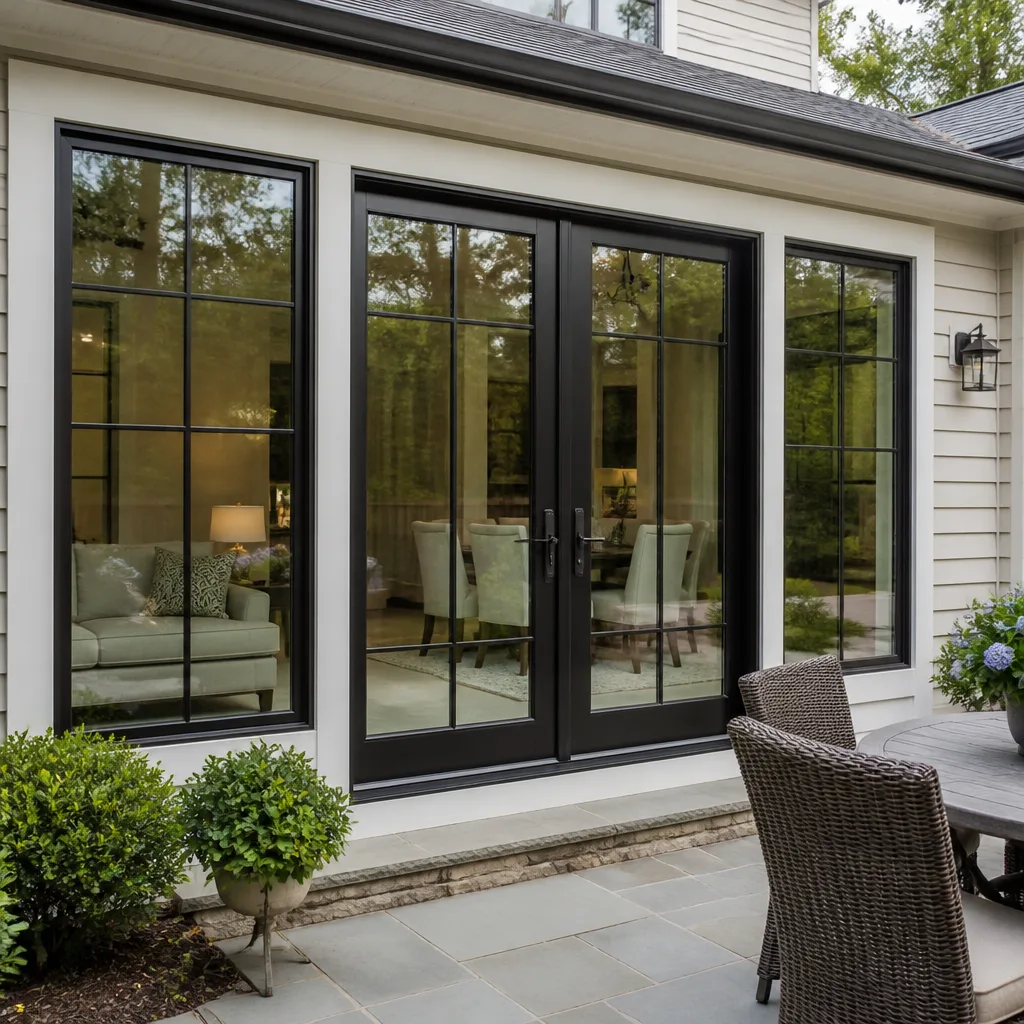 Windows & doors
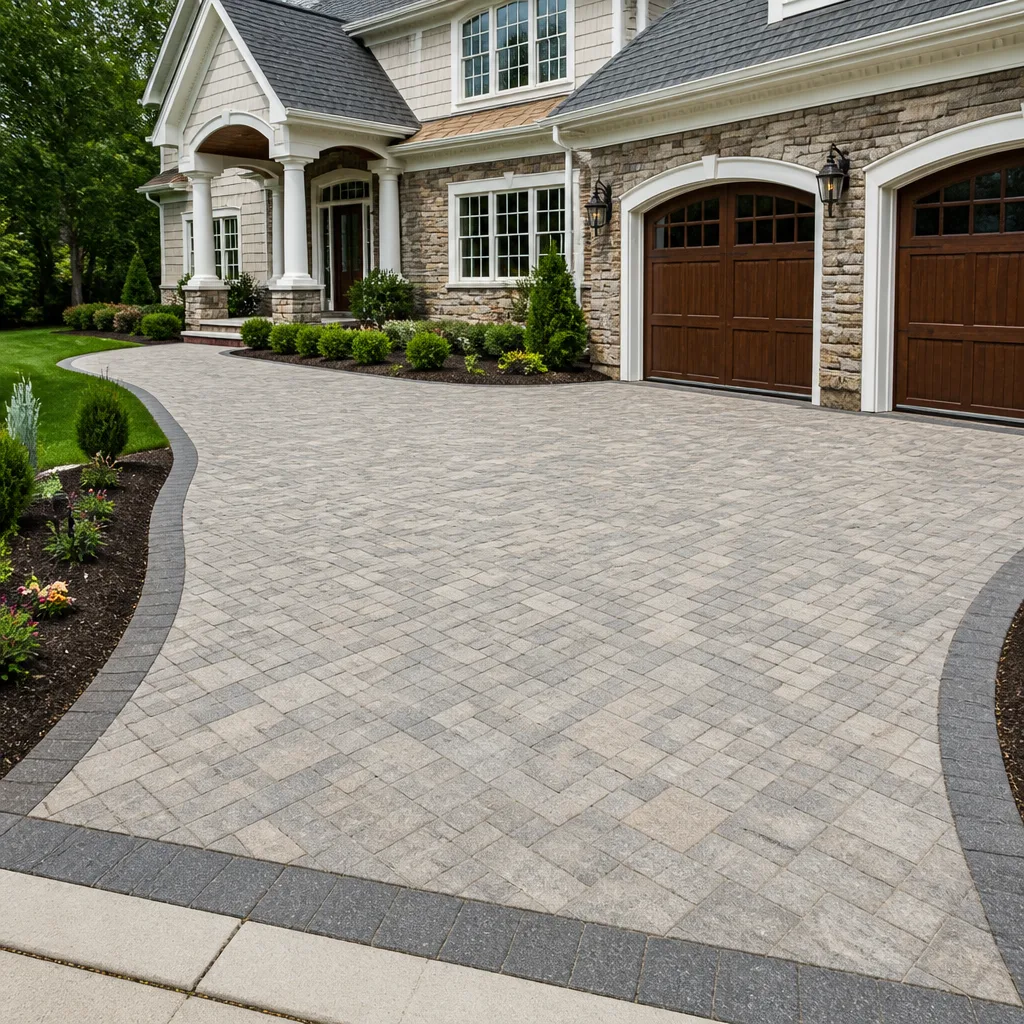 Driveway & pavers
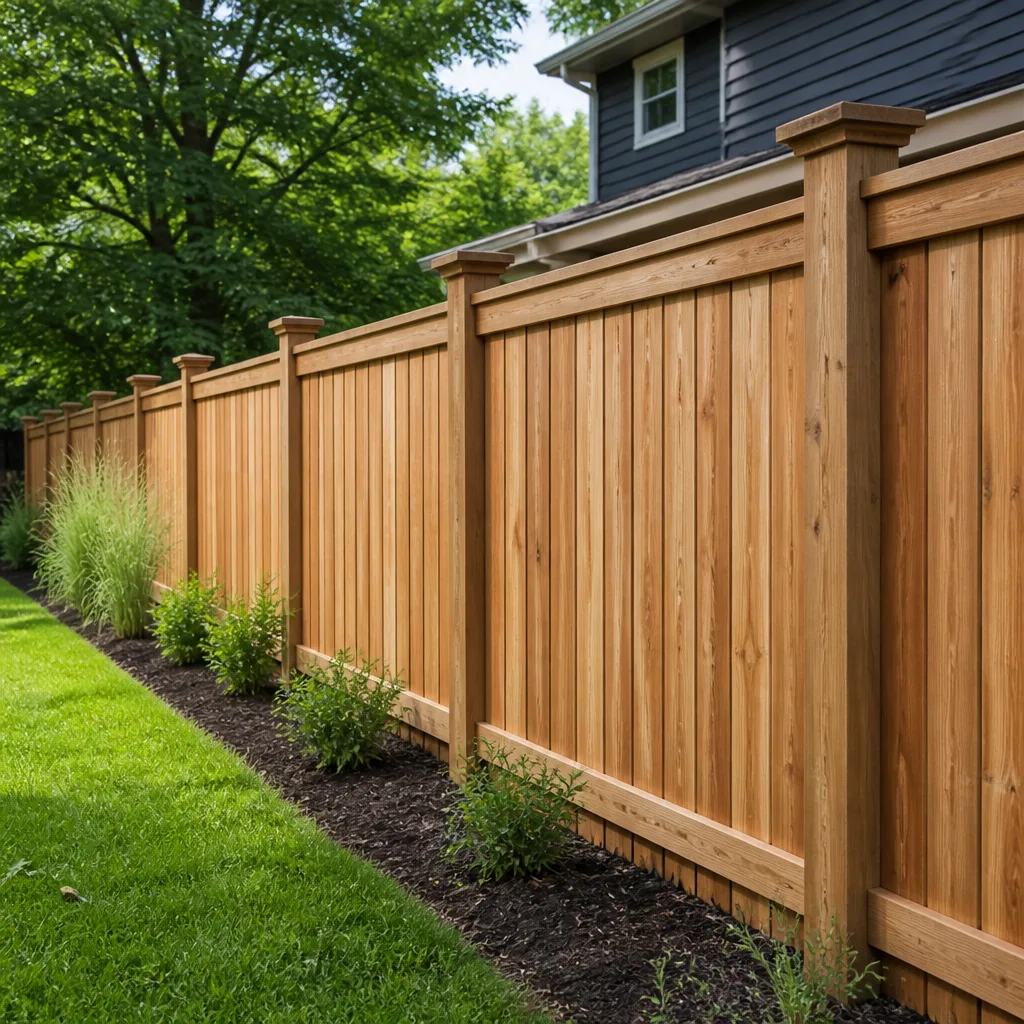 Fence
Free written scope consultation - allowances, timeline, and change-order rules on paper before a single trade is scheduled
The Complete Guide to Construction in Morgan Hill
Morgan Hill issued more residential building permits per capita than any other Santa Clara County city in 2022, yet most homeowners planning a remodel here still work from advice written for San Jose or generic California projects. That advice misses what actually shapes construction in Morgan Hill: hillside grading rules, clay-heavy soils, agricultural preserve restrictions, and a building department whose timelines follow a rhythm all their own. This guide maps the real landscape of building in Morgan Hill so you know what you’re walking into before a single nail is pulled. By the time you finish, you’ll understand the local factors that determine cost, schedule, and feasibility, and you’ll be able to plan a project that doesn’t get ambushed by surprises.
Styles & brands we work with
Quick Answer
Construction in Morgan Hill requires navigating a specific set of local conditions: clay-heavy soils that demand careful foundation engineering, hillside lots that trigger grading permits and geological reviews, Williamson Act parcels that restrict what can be built nearby, and building department timelines that typically run longer than flatland South Bay cities. The most reliable approach is to plan for a 4-6 week permit review on standard remodels, budget for soil reports on any addition or ADU, and confirm your parcel’s agricultural preserve status before designing anything. Working with a contractor who has built in Morgan Hill specifically saves time and money because they already know these friction points and plan around them from day one.
Table of Contents
- Morgan Hill’s Building Stock: What You’re Actually Working With
- Clay Soils, Hillside Lots, and Why Foundation Work Here Is Different
- The Williamson Act and What It Means for Your Parcel
- Morgan Hill Building Division: Permits, Timelines, and How to Plan Around Them
- Water District Fees and Caltrans Permits: The Costs Nobody Mentions
- Common Project Types by Neighborhood Age Bracket
- Choosing Materials That Hold Up in Morgan Hill’s Climate
- Common Mistakes to Avoid
- When to Call a Professional
- Frequently Asked Questions
- The Bottom Line
Morgan Hill’s Building Stock: What You’re Actually Working With
Morgan Hill didn’t grow the way San Jose did. It grew in bursts, and each burst left behind a distinct generation of homes with predictable structural characteristics. You can almost date a Morgan Hill house by its street pattern and roofline. Understanding which generation your home belongs to tells you what a remodel will uncover before the first wall comes down.
The oldest stock sits in the downtown core, roughly between Monterey Road and the railroad tracks. These homes date from the 1920s through the 1950s and were built when Morgan Hill was an agricultural town of a few thousand people. Expect pier-and-post foundations, balloon framing, knob-and-tube wiring that may still be live in places, and dimensional lumber that actually measures what it says. These houses are full of surprises, some good and some expensive. The good news is the lumber quality is often better than anything you can buy today. The bad news is that any structural change triggers a full foundation review by the Morgan Hill Building Division, and that review frequently requires seismic retrofitting as a condition of permit approval.
The 1960s and 1970s brought the first suburban expansion, concentrated in the flatlands north and east of downtown. These are ranch homes and split-levels built on slab foundations, and they share a common issue across Morgan Hill: clay soil movement. We’ll get into that in the next section, but know that this generation of home is the most likely to show hairline cracks in slab floors and drywall corners, not because the construction was poor but because the soil underneath expands and contracts with seasonal moisture. A remodel on these homes should include a slab evaluation even if you’re only touching the kitchen.
The 1980s through 2000s added the hillside developments west of Monterey Road and the larger-lot custom homes along the eastern foothills. These homes are generally well-built and code-compliant for their era, but the hillside ones face a specific Morgan Hill issue: drainage. When a hillside lot in Morgan Hill gets developed without a comprehensive drainage plan, the result is water moving through the foundation over time, causing erosion and settlement. We see it regularly on remodels where the homeowner thought they were just updating a bathroom and discovered the subfloor framing had been quietly getting damp for a decade.
The newest construction, from roughly 2010 onward, is concentrated in master-planned communities like Mission Ranch and the developments off Butterfield Boulevard. These homes were built under current California energy codes, which is a genuine advantage for remodel cost, because the building envelope doesn’t need the kind of costly upgrades that older Morgan Hill homes often do. What they do need is careful attention to HOA architectural review, which can add 30-60 days to any exterior project timeline and restrict material choices in ways that city code does not.
What this patchwork means in practice is simple: no two Morgan Hill remodels are the same because no two Morgan Hill homes start from the same baseline. A kitchen remodel in a 1970s ranch off Tennant Avenue involves different structural, electrical, and permitting realities than the same kitchen remodel in a 2015 home near Paradise Valley. A contractor who treats them identically is either inexperienced or cutting corners. For a deeper look at how a general contractor in Los Gatos handles similar vintage-home challenges across the South Bay, see our breakdown of renovation approaches by era.
Clay Soils, Hillside Lots, and Why Foundation Work Here Is Different
The most underappreciated fact about building in Morgan Hill is what’s under the grass. Much of the valley floor sits on expansive clay soils, the kind that swell when wet and shrink when dry. This movement is slow, seasonal, and relentless. It’s why Morgan Hill homes show more slab cracks and sticking doors than comparable homes in Los Gatos or Campbell, where soil composition trends sandier in many areas.
For any addition, ADU, or major remodel involving new foundation work, the Morgan Hill Building Division will require a geotechnical soil report. This isn’t a suggestion; it’s a condition of permit issuance on most projects that add square footage or touch load-bearing elements. The report costs anywhere from $3,000 to $7,000 depending on the lot and the depth of drilling required, and it takes two to four weeks to schedule and complete. Budget for it early because it sits on the critical path for everything else.
The soil report typically recommends one of three foundation approaches. The first is a standard spread footing with deeper embedment, which works on lots where the clay layer is thin and stable material sits close to the surface. The second is a post-tensioned slab, which is increasingly common for ADUs in Morgan Hill because it handles soil movement better than conventional slabs without a large cost premium. The third is a pier-and-grade-beam system, where concrete piers are drilled down to stable strata and connected by reinforced beams. This is the most expensive option, sometimes adding $25,000 to $50,000 to a foundation budget, but it’s the right call on hillside lots or where the clay is particularly active. We’ve seen project after project in the Jackson Oaks and Holiday Lake areas where the engineering report recommended piers, the homeowner balked, and the cost of doing it differently exceeded the pier cost within a few years of settling.
Hillside lots add another layer: grading permits. Morgan Hill enforces hillside development standards more strictly than flatland South Bay cities, largely because the city has watched what happens when hillsides aren’t graded properly. Any project that moves more than 50 cubic yards of earth triggers a grading permit, which requires a civil engineer’s grading plan, a drainage study, and review by the city’s public works department. The review alone can take 4 to 8 weeks. Setbacks on hillside lots are also typically measured from the toe of the slope, not the property line, which can shrink your buildable area more than you’d expect. If you’re planning an ADU on a hillside Morgan Hill lot, the combination of soils report, grading plan, and setback restrictions should be worked through before you commit to a design.
Flatland lots have their own issue: drainage. Because the valley floor in Morgan Hill slopes gently toward the Llagas Creek and Uvas Creek corridors, stormwater from your property eventually reaches those waterways. The city’s stormwater requirements for new impervious surfaces (roofs, driveways, patios) are strict, and if your project adds more than 2,500 square feet of new impervious area, expect to install on-site stormwater treatment. On smaller remodels this rarely comes up, but on large additions or full re-roofs with significant square footage changes, it can add $5,000 to $15,000 to a project that wasn’t expecting it.
The Williamson Act and What It Means for Your Parcel
Morgan Hill is unusual among Santa Clara County cities in how much of its surrounding land falls under the Williamson Act. Passed in 1965, the Williamson Act allows landowners to receive reduced property tax assessments in exchange for keeping their land in agricultural or open-space use for rolling 10-year contracts. The program is common in the rural edges of California, but in Morgan Hill it’s not just a rural curiosity; it directly affects residential construction on and near many parcels.
Here’s the practical impact for a homeowner. If your property is under a Williamson Act contract, you are restricted in what you can build. The land must remain in agricultural or compatible use, which generally means no new residential construction beyond what existed when the contract was signed. You can typically maintain and remodel existing structures, but adding a second home, an ADU in many cases, or converting agricultural land to residential landscape can violate the contract and trigger penalties. Those penalties can include cancellation fees that run into the tens of thousands of dollars, and cancellation itself can take years and requires findings by the City Council.
The less obvious impact is on properties near Williamson Act land. If your parcel borders an active agricultural preserve, you may face restrictions on fencing heights, lighting, and even the types of plants you can put in that could spread into agricultural areas. Morgan Hill takes its agricultural heritage seriously, and the city’s general plan includes specific buffer standards between residential development and agricultural operations. If your neighbor runs a working orchard or livestock operation under Williamson Act protection, your construction project will need to comply with right-to-farm provisions, which protect the agricultural operation from complaints about dust, noise, and odor. In practice, this means your remodel can’t include features designed to block out the farm next door in ways the ordinance doesn’t allow.
Before you design anything, check your parcel’s status. The Santa Clara County Assessor’s Office maintains Williamson Act records, and the Morgan Hill planning department can tell you in a single phone call whether your parcel or an adjacent one is under contract. This is a five-minute check that has saved homeowners from designing projects that could never be permitted. We’ve seen cases in the eastern foothills where a homeowner spent $8,000 on architectural drawings for an ADU before discovering their parcel was under a Williamson Act contract that flatly prohibited it. The fix was not a variance; the fix was starting over.
Morgan Hill Building Division: Permits, Timelines, and How to Plan Around Them
The Morgan Hill Building Division is not the Santa Clara County Building Department, and that distinction matters more than most people expect. Morgan Hill operates its own building permitting and inspection system, which means review timelines, plan check requirements, and inspection scheduling all follow city-specific patterns. In our experience, a standard interior remodel permit in Morgan Hill takes 3 to 5 weeks for plan check approval, while a project in unincorporated Santa Clara County can run 6 to 10 weeks for the same scope. The difference flows from staffing levels and workload, and it changes by season.
Here’s what a typical timeline looks like for a mid-size project in Morgan Hill, say a kitchen and bath remodel with some structural work:
- Pre-application review (optional but recommended): 1-2 weeks. The city offers a pre-app meeting where a planner and a building official review your concept and flag issues before you pay for full drawings. Most homeowners skip this; the ones who don’t save themselves a plan check cycle.
- Drawing and engineering preparation: 3-6 weeks depending on scope. If your project touches structure, you’ll need a California-licensed structural engineer to stamp the drawings. This is non-negotiable in Morgan Hill for any load-bearing modification.
- Plan check submission and review: 3-5 weeks for a standard remodel. The city’s stated target is 20 business days for first review, but that assumes a complete submittal, which is rarer than you’d think.
- Corrections and resubmission: 1-2 weeks if the first review returned comments. Most first reviews do return comments. Budget for at least one round.
- Permit issuance: Same day to 1 week once approved, assuming all fees are paid and the contractor’s license and insurance are on file.
- Inspections during construction: Scheduled 1-3 days out in Morgan Hill, which is faster than county inspections right now. The city has done a good job keeping inspection wait times short.
The single biggest timeline variable in Morgan Hill is not the city; it’s the completeness of your submittal. Incomplete drawings are the number one cause of extended plan check times. The city publishes a submittal checklist, and a contractor who has pulled multiple permits in Morgan Hill knows exactly what the reviewers will flag. That’s the argument for local experience in a nutshell; the plan check process rewards familiarity.
For larger projects, expect a second review layer from the Morgan Hill Planning Division if your project requires a design review or a hillside development permit. This runs parallel to building plan check but can extend total approval time to 3 or 4 months. If your project touches the downtown historic district, adds square footage on a hillside lot, or requires a variance of any kind, build this into your timeline and don’t start demo until every layer has cleared.
If you’re considering a broader home renovation in Los Gatos alongside Morgan Hill work, note that the two cities have different permitting cultures. Los Gatos runs a tighter design review process for aesthetic changes, while Morgan Hill’s review is heavier on grading and drainage. The same project can take different paths in each city.
Water District Fees and Caltrans Permits: The Costs Nobody Mentions
Two cost line items surprise Morgan Hill homeowners more than any others: water district connection fees and Caltrans encroachment permits. Neither appears in a typical contractor’s initial estimate because both depend on factors outside the contractor’s control, but both hit the budget hard when they land.
Morgan Hill is served by the City of Morgan Hill water system for most in-city parcels, while some outlying areas fall under Santa Clara Valley Water District purview. When you add a new dwelling unit, such as an ADU, you trigger a water connection fee. In Morgan Hill, the fee for a new residential connection currently runs in the $15,000 to $25,000 range depending on meter size. If you’re adding an ADU that doesn’t need a separate meter, the fee drops significantly, but if the ADU needs its own meter or the existing meter is undersized, that’s the number you’re looking at. This is a real cost that gets missed in early budgeting because it’s not part of construction, it’s part of utility connection.
Sewer connection fees are similar, though less variable. Morgan Hill sewer fees for new connections run lower than San Jose’s but still land in the $4,000 to $8,000 range for standard residential connections. If you’re building in an area where a septic system currently exists and you’re connecting to sewer for the first time, the cost is higher because it includes the physical lateral installation, not just the connection fee. The Morgan Hill Public Works department can give you exact numbers for your parcel with a single phone call, and you should make that call before you finalize a budget.
Caltrans encroachment permits come into play when your construction touches a state highway right-of-way. In Morgan Hill, that means Monterey Road, which is State Route 82, and the U.S. 101 frontage areas. If your project requires any work in the right-of-way, whether it’s utility trenching, driveway modification, or even crane placement during construction, you’ll need a Caltrans encroachment permit. These are not fast. A standard encroachment permit takes 4 to 8 weeks for approval, and if your work requires lane closures, the review extends and includes traffic control plans. The fee structure ranges from a few hundred dollars for minor encroachments to several thousand for major work. More importantly, the timeline is outside the city’s control, so it runs parallel to, not inside, your Morgan Hill permit timeline. If you’re planning a project along Monterey Road, start the Caltrans conversation the same week you start your city permit.
Common Project Types by Neighborhood Age Bracket
You can predict what a Morgan Hill remodel will uncover by knowing when the home was built and where it sits. This isn’t a hard rule, but it’s a reliable pattern that shapes what we see in the field month after month.
Downtown core (pre-1960): The most common projects here are whole-house electrical rewires, foundation retrofits, and structural repairs tied to vintage building methods. When a homeowner in this area plans a kitchen remodel, the project almost always expands once the walls open. Homes from this era typically have plaster and lath walls, original wiring that predates modern code, and foundations that need seismic reinforcement. A $60,000 kitchen remodel can become an $85,000 project once electrical and structural work enters the scope, and that’s not a contractor padding the bill; it’s the reality of what’s behind the walls. The right approach here is to budget for a 25% contingency on any interior project and to sequence the work so structural and mechanical upgrades happen first.
Flatland ranches (1960s-1970s): The dominant project types here are window replacements, kitchen upgrades, and flooring replacement tied to slab movement. These homes are where we most often see sliding glass doors that no longer slide because the slab has shifted, and windows whose frames have twisted enough to crack glass. A full window replacement in this bracket typically pairs with a slab evaluation, because installing new windows without addressing the movement source means the new windows will fail the same way eventually. James Hardie siding is a common material choice for these homes because it holds up better than wood lap siding against the expansion and contraction cycle these houses experience.
Hillside developments (1980s-2000s): These are the homes where drainage problems drive the project list. French drains, retaining wall repairs, foundation waterproofing, and gutter system redesigns are the bread-and-butter work here. The original drainage plans on many of these lots were inadequate for the actual rainfall Morgan Hill has received over the past two decades, and the result is water intrusion at foundation level. When we remodel a kitchen in a hillside Morgan Hill home, we routinely find that the moisture barrier behind the cabinetry has failed because the exterior drainage wasn’t working. The fix is a drainage correction before the interior finish work, and that sequencing saves the homeowner from doing the work twice.
Newer developments (2010-present): The most common project type in these neighborhoods is ADU construction, followed by outdoor living upgrades. These homes were built well and don’t need structural work yet, but their lots are often smaller than older Morgan Hill parcels, which makes ADU placement the central design question. Morgan Hill’s ADU ordinance allows detached units up to 1,200 square feet on most residential lots, with setback reductions for lots under 10,000 square feet, and the city has been supportive of ADU applications. The faster path is a prefab or panelized ADU, and we’ve worked with several systems that are pre-approved under California’s ADU streamlining rules. For a broader look at home remodeling in Los Gatos and how ADU programs compare across South Bay cities, see our project planning guide.
Choosing Materials That Hold Up in Morgan Hill’s Climate
Morgan Hill sits in a weird pocket of Bay Area climate. It gets hotter in the summer than San Jose, colder in the winter than Gilroy, and its position against the Santa Cruz Mountains means it catches more wind than the flatlands suggest. Those conditions, plus the clay soils, should shape your material choices more than most people realize.
Exterior siding: Morgan Hill’s summer heat cycles and overnight temperature swings are hard on wood siding. It expands, contracts, and eventually cracks paint or opens seams. That’s why fiber cement products like James Hardie siding have become the default choice for Morgan Hill exterior replacements. It handles thermal cycling better than wood, resists the moisture that comes with winter fog, and doesn’t offer a food source for the termites that are active in Morgan Hill’s warmer microclimates. The cost premium over wood lap siding runs 15-20%, but the repaint cycle extends to 10-15 years instead of 5-7.
Roofing: Morgan Hill’s hot summers mean your roofing material absorbs a lot of solar energy. Light-colored composition shingles or standing seam metal both perform better here than dark asphalt in terms of attic temperature regulation, but the more important factor is underlayment. When a Morgan Hill roof fails, it’s usually the underlayment, not the shingle itself. The repeated heating and cooling cycle breaks down cheap felt underlayment within a decade, which is why we recommend synthetic underlayments on every Morgan Hill re-roof. They cost more up front but outlast two shingle cycles.
Windows and doors: The wind factor matters here. Homes on the west side of Morgan Hill, toward the foothills, catch stronger afternoon winds than the valley floor. Window frames on those lots experience more racking stress, and cheaper vinyl frames can warp. We typically specify frames that handle deflection well in those areas, and we’ve found that mid-to-premium vinyl with reinforced sill channels or fiberglass frames hold up measurably better over a 10-year window than entry-level vinyl. The cost difference is modest, maybe $75-$150 per opening, and it prevents the drafty-window callbacks that plague cheap installations.
Interior materials for clay-soil homes: On flatland homes with active clay soil, we recommend flexible grout for tile installations, particularly in bathrooms and kitchens. Standard cementitious grout will crack as the slab moves, and those hairline cracks become mold collection points. Flexible grouts and larger-format tiles with wider grout lines absorb movement better. For cabinetry, KraftMaid and Wellborn both offer plywood box construction that holds up better than particleboard when the structure shifts slightly, and if you’re doing a kitchen on a slab foundation, that upgrade is worth the cost. For countertops, Cambria and similar quartz products provide the flexibility of engineered materials without the maintenance of natural stone, which matters in Morgan Hill kitchens that get heavy daily use.
The common thread is this: Morgan Hill is not a neutral environment for building materials. The heat, the wind, the clay, and the moisture all work against certain products and in favor of others. A material choice that behaves perfectly in a San Jose tract home can fail prematurely on a Morgan Hill hillside lot, and the difference is not the product quality; it’s the fit between product and site. That’s the argument for working with someone who has seen how materials actually perform in Morgan Hill over years, not how they perform in a catalog.
Common Mistakes to Avoid
- Skipping the pre-application review. Morgan Hill’s pre-app meeting is fast and cheap, and it surfaces problems like Williamson Act restrictions or hillside setback issues before you spend money on drawings. Homeowners who skip it pay for the drawings twice.
- Budgeting without the water connection fee. If your project adds a dwelling unit or changes your meter size, you’re paying a water connection fee that can hit $20,000. Ignoring it doesn’t make it go away.
- Ignoring soil movement on flatland remodels. Those small slab cracks in your 1970s ranch are not cosmetic. If you’re doing an interior remodel on a moving slab without addressing the movement, your new finishes will crack within a few seasonal cycles.
- Starting Caltrans work late. If your project touches Monterey Road or Highway 101 frontage, the Caltrans encroachment permit timeline runs outside the city’s control. Starting that conversation late can add two months to your schedule.
- Assuming county rules apply in Morgan Hill. Morgan Hill runs its own building division with its own review standards and timelines. Advice from a contractor who only pulls permits in unincorporated county areas may not transfer cleanly.
- Accepting a bid without a line-item soil contingency. Any Morgan Hill project that touches foundation or grade work should include a written contingency for what the geotechnical report might find. A contractor who won’t put that in writing hasn’t built here enough.
When to Call a Professional
Some projects are weekend work. Most Morgan Hill construction is not. You should call a licensed contractor when your project touches any structural element, when it requires a grading or hillside permit, when it adds square footage that changes your foundation footprint, or when the building division will require engineering stamps on the drawings. Those stamps don’t come from the homeowner; they come from a California-licensed engineer working through a contractor who manages the process. The same logic applies to any project that requires water or sewer connection changes, any work in a Caltrans right-of-way, and any remodel on a home built before 1980 where the electrical or foundation condition is unknown. In these cases, the cost of a professional is not an upsell; it’s the cost of not making a mistake that costs five times more to fix later. Brookside Contractors offers free estimates in Morgan Hill, call (833) 725-3508.
Frequently Asked Questions
A standard interior remodel permit in Morgan Hill typically takes 3 to 5 weeks for plan check approval, assuming a complete submittal. Projects requiring design review, hillside development permits, or variances can extend to 3 or 4 months. The city’s published target is 20 business days for first review, but most first reviews return comments, so budget for at least one resubmission cycle.
A geotechnical soil report for a residential addition or ADU in Morgan Hill runs $3,000 to $7,000 depending on the lot size and drilling depth required. The report is mandatory for most projects that add square footage or modify load-bearing elements, and scheduling takes 2 to 4 weeks. Call (833) 725-3508 for a referral to a geotechnical engineer we work with regularly.
In most cases, no. Williamson Act contracts restrict residential construction to what existed when the contract was signed, which generally prohibits new ADUs. Check your parcel’s status with the Santa Clara County Assessor’s Office before designing an ADU; a five-minute phone call saves the cost of drawings for a project that can’t be permitted.
A new residential water connection in Morgan Hill runs $15,000 to $25,000 depending on meter size. ADUs that don’t require a separate meter cost less, but if you need a new or upsized meter, that’s the range. Sewer connection fees run $4,000 to $8,000 for standard residential taps.
Yes, and they apply mostly to the newer developments built from 2010 onward. HOAs in communities like Mission Ranch and the Butterfield Boulevard developments impose architectural review that adds 30 to 60 days to exterior projects and can restrict material choices beyond what city code requires. Interior remodels are typically exempt from HOA review, but any exterior change including windows, doors, roofing, or paint color goes through the HOA first. Let our team help with your home construction project from start to finish.
Only if your project touches Monterey Road (State Route 82) or Highway 101 frontage areas, including utility trenching, driveway work, or crane placement. Caltrans encroachment permits take 4 to 8 weeks for approval and run parallel to, not inside, the city permit timeline. Start early if your project involves frontage along either corridor.
The grading permit and drainage requirements are the hardest parts. Any project moving more than 50 cubic yards of earth triggers a grading permit with civil engineering review, and hillside setbacks are measured from the toe of the slope, which can shrink buildable area unexpectedly. Drainage plans must show where water goes, and the city reviews these strictly because of past hillside failures. For projects in nearby areas, see our work as a Los Gatos home remodeling contractor.
The Bottom Line
Construction in Morgan Hill is not the same as construction in San Jose, and pretending otherwise costs homeowners real money. What makes this city different sits under the ground, on the slopes, and inside the permit office. Clay soil dictates foundation design. Hillside lots demand grading review. Williamson Act parcels restrict what’s buildable. Water district fees and Caltrans encroachments add costs that no generic estimate includes. And the Morgan Hill Building Division, while efficient, follows timelines that reward familiarity over optimism. If you plan for these realities from day one, your project runs on schedule and on budget. If you don’t, you discover them one at a time, each one more expensive than the last. That’s the entire case for local experience in a single paragraph. For more detail on full-scope remodels and renovations, see our guides on home renovation in Los Gatos and general contracting in Los Gatos.
Written by the team at Brookside Contractors, serving Morgan Hill since 2011.
See the difference
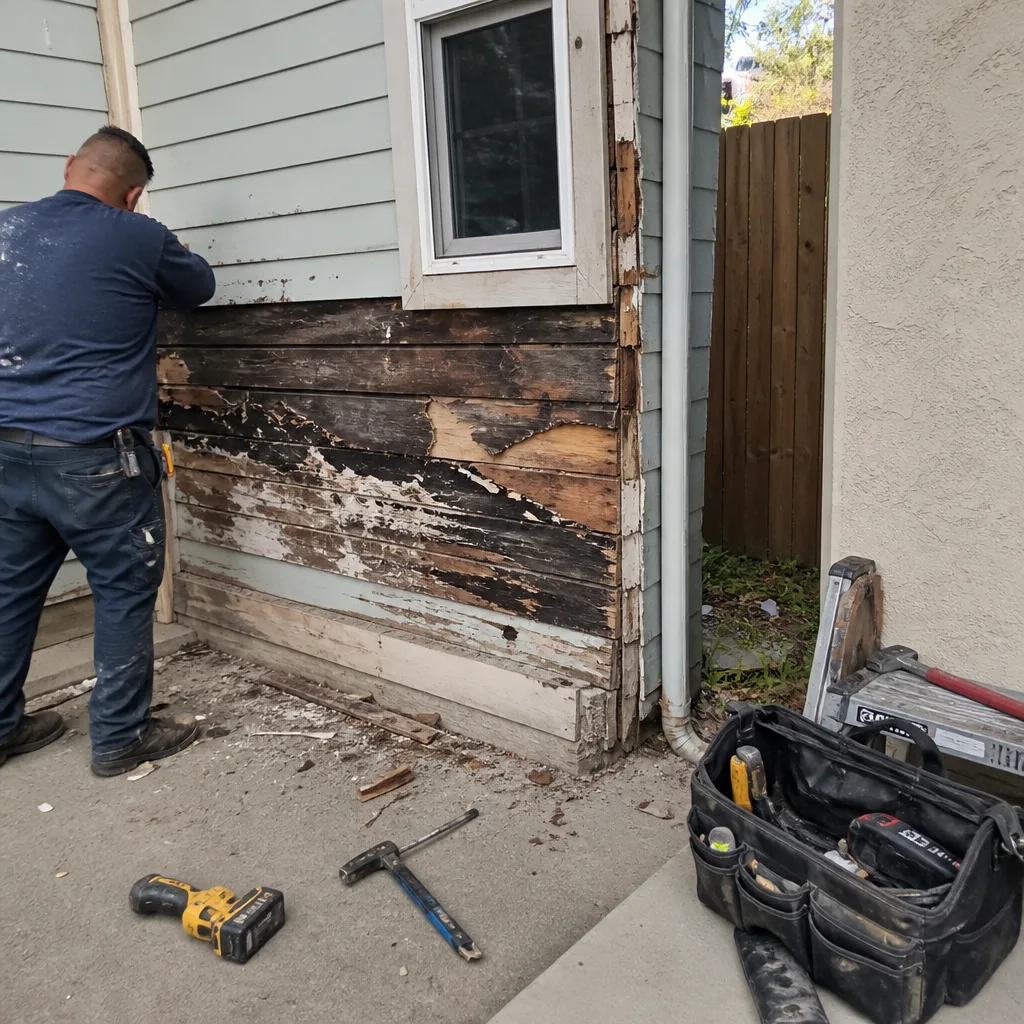 Before
 After
 Before
 After
 Before
 After