
Last updated October 30, 2026
 Kitchen remodeling
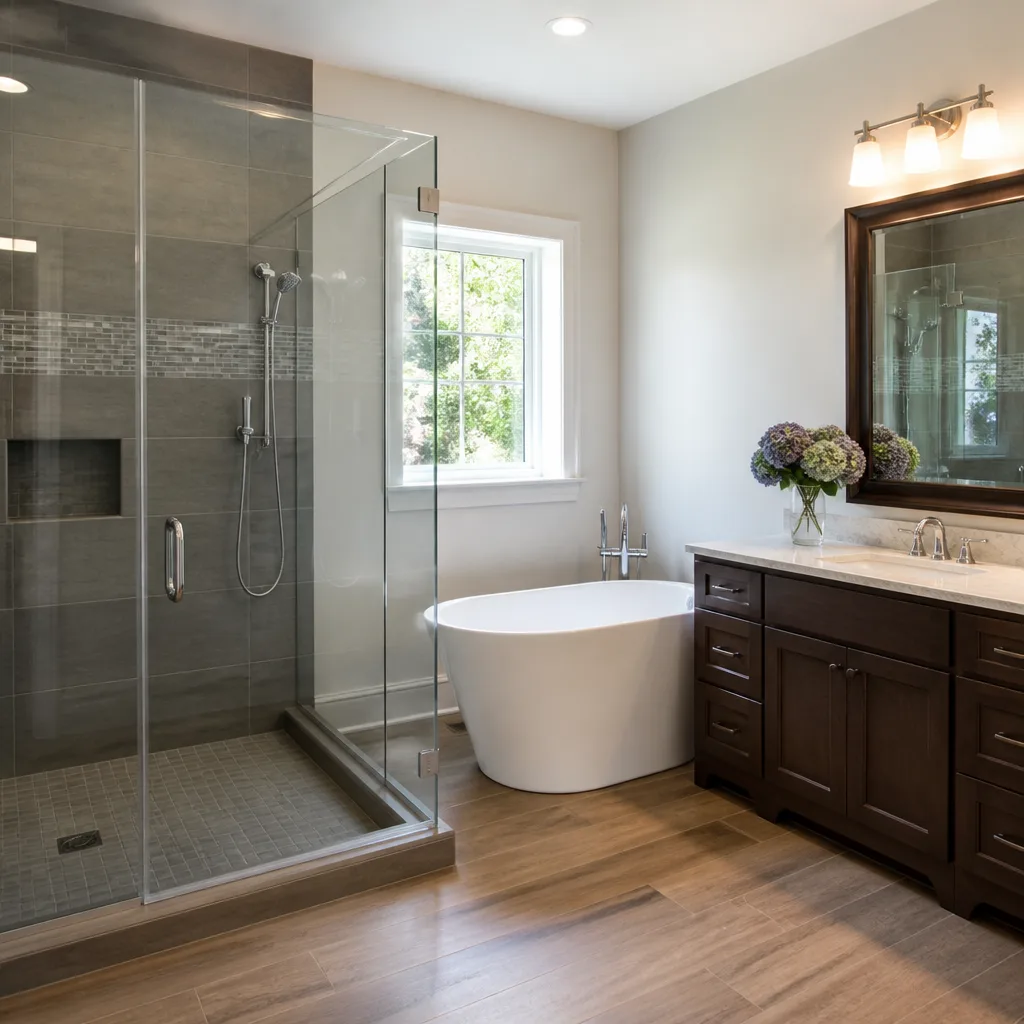 Bathroom remodeling
 Home additions & ADU
 Roofing
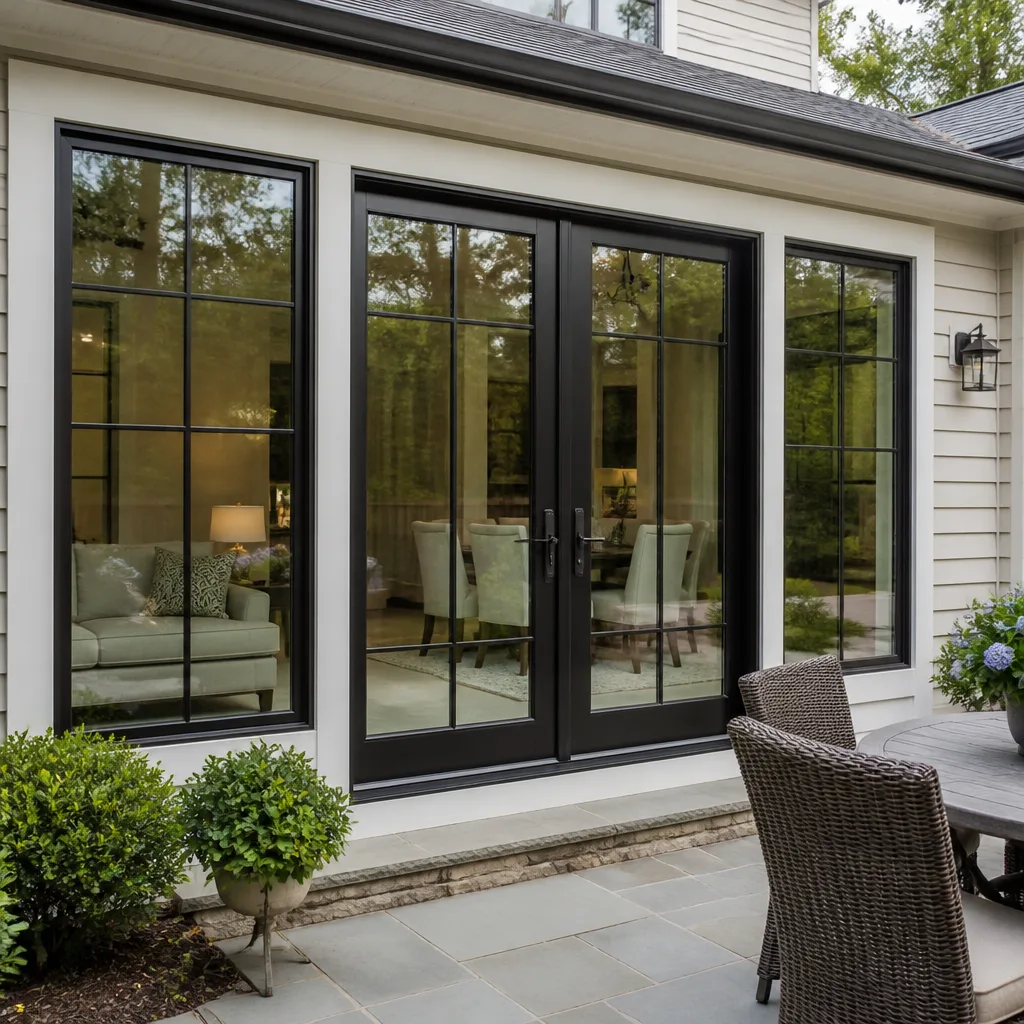 Windows & doors
 Driveway & pavers
 Fence
Free written scope consultation - allowances, timeline, and change-order rules on paper before a single trade is scheduled
Construction Permits, Codes & Inspections in CA: What You Need to Know
Unpermitted work is the single most common deal-killer in California real estate transactions today. In Santa Clara County, we’re seeing appraisers and buyers’ agents flag unpermitted additions, kitchen remodels, and even water heater replacements with a frequency that would have been unheard of a decade ago. A homeowner in Morgan Hill who skipped a $400 permit for a bathroom remodel in 2018 can find themselves surrendering $15,000 to $30,000 at the closing table in 2025. This guide explains how California’s permit, code, and inspection system actually works, why it protects you more than it costs you, and how to navigate it without losing months of time or tens of thousands of dollars, with more guides & resources available on our blog.
Styles & brands we work with
Quick Answer
California requires building permits for most structural, electrical, plumbing, and mechanical work, including remodels that alter walls, add square footage, or upgrade major systems. Inspections verify work meets the California Building Code and Title 24 energy standards, and unpermitted work creates legal liability, insurance gaps, and financing obstacles when you sell. The system protects homeowners from unsafe construction and financial exposure far more than it costs in fees, especially in cities like Morgan Hill where enforcement has tightened considerably since 2020.
Table of Contents
- Why California Permits Exist: The Liability Structure Nobody Explains
- Incorporated City vs. Unincorporated County: The Permit Lists Are Not the Same
- What Requires a Permit in California: A Practical List
- Title 24: The Energy Code That Changes Your Remodel Scope
- What Happens During a California Construction Inspection
- Owner-Builder vs. Licensed Contractor: Insurance and Liability Implications
- The Real Cost of Unpermitted Work When You Sell
- Common Mistakes to Avoid
- When to Call a Professional
- Frequently Asked Questions
- The Bottom Line
Why California Permits Exist: The Liability Structure Nobody Explains
A building permit is not a tax or a bureaucratic hurdle. It’s a legal document that shifts liability for structural and safety defects from you, the homeowner, to the permitting authority that inspected and approved the work. When a city like Morgan Hill signs off on a permitted remodel, that sign-off creates a paper trail establishing that the work met the California Building Code at the time of construction. If a fire starts in a permitted rewired kitchen, your insurance company investigates and moves forward. If that same fire starts in an unpermitted rewired kitchen, your insurer has a clear path to deny the claim on the grounds of undisclosed, unpermitted modifications. That distinction is worth tens of thousands of dollars, and most homeowners never connect the dots until the adjuster shows up.
The permit system also protects you from workmanship failures that only reveal themselves years later. A permitted addition with a signed-off foundation inspection means the city’s engineer reviewed rebar placement, concrete depth, and anchor bolt spacing before the concrete pour was covered forever. Unpermitted work skips that third-party verification. The contractor tells you it’s fine. The concrete looks fine. Five years later, cracks appear, and nobody can tell you what’s underneath. In our experience building across Morgan Hill and the greater South Bay, the homeowners who skip permits are almost always the ones who end up paying twice: once for the original work, and again to tear it open, fix it, and legalize it.
Incorporated City vs. Unincorporated County: The Permit Lists Are Not the Same
One of the most misunderstood aspects of California construction law is that permit requirements vary by jurisdiction. The California Building Standards Code establishes minimum standards, but local jurisdictions adopt amendments and local ordinances that expand or refine what triggers a permit. If your property sits inside the incorporated city limits of Morgan Hill, you follow the City of Morgan Hill’s building division rules. If your parcel is in unincorporated Santa Clara County, even with a Morgan Hill mailing address, you follow the County of Santa Clara’s Department of Planning and Development regulations. The lists are not identical.
Here’s where the distinction bites homeowners. The City of Morgan Hill requires permits for most fence replacements over six feet, certain hardscape projects involving drainage modifications, and specific types of retaining walls under four feet that the County may treat differently. The County, by contrast, has stricter rules around grading, septic system alterations, and agricultural structure conversions on larger parcels. We’ve worked with Morgan Hill homeowners who assumed their unincorporated parcel followed city rules, pulled the wrong paperwork, and lost weeks to a resubmission. Before you plan any project that touches plumbing, electrical, structure, or exterior ground disturbance, call the building division and confirm which jurisdiction governs your parcel.
If you’re planning a larger renovation, this is where working with a General Contractor in Los Gatos or the surrounding area matters. A contractor who works across multiple jurisdictions understands these boundary lines and can flag jurisdiction confusion before you spend money on plans.
What Requires a Permit in California: A Practical List
The California Building Code requires permits for work that affects building structure, fire safety, life safety systems, energy efficiency, plumbing, electrical, or mechanical systems. In practice, that covers far more than most homeowners assume. Here’s what typically triggers a permit requirement in Morgan Hill and across Santa Clara County:
- Kitchen and bathroom remodels that move plumbing fixtures, alter electrical circuits, change ventilation, or remove any wall. A cosmetic refresh of cabinets and countertops with no plumbing or electrical changes may not require one, but replacing a kitchen sink trap arm or adding a circuit for a new induction range does.
- Room additions and ADU construction, full stop. Any new conditioned square footage requires structural, energy, and life safety review. This includes prefab ADU systems; even a factory-built unit needs a site permit, foundation permit, and utility connection permits.
- Window and door replacements when the opening size changes, or when replacing single-glazed units with new products that must meet Title 24 energy standards. A like-for-like swap of the same rough opening still typically requires a permit because the replacement window changes the building’s energy performance envelope.
- Roof replacements when more than 25% of the roof surface is replaced, and always when re-roofing involves structural repairs, insulation upgrades, or changes to the roof assembly. A simple re-shingle over existing sheathing may still require a reroof permit in most California jurisdictions.
- Water heater replacements, furnace replacements, and air conditioning installations all require mechanical permits. Even swapping a 40-gallon tank for a tankless unit triggers a permit because the gas line sizing and venting configuration change.
- Electrical panel upgrades, rewiring, and new circuits of any kind. Adding a single outlet for a home office on a new circuit requires an electrical permit and inspection.
- Retaining walls over four feet (or shorter walls supporting a surcharge like a driveway or slope), most fence replacements over seven feet, and any hardscape work that alters site drainage patterns.
- Siding replacement and exterior insulation retrofits when the work changes the building envelope’s thermal performance or involves structural sheathing repairs.
What does not require a permit in most California jurisdictions: painting, cabinet refacing with no plumbing or electrical changes, replacing a faucet or light fixture in the exact same location, minor drywall patching, and replacing floor coverings. But the line between “minor repair” and “triggered work” is thinner than most homeowners realize. When in doubt, call the building division in Morgan Hill or the county office and describe the work in plain language. The phone call costs nothing. The wrong assumption can cost you a sale or an insurance claim.
Title 24: The Energy Code That Changes Your Remodel Scope
California’s Title 24 energy code is the single most common surprise mid-remodel scope change we see. Title 24 sets minimum energy performance standards for new construction and for renovations that touch building systems. What homeowners don’t realize until the plans come back is that Title 24 compliance can mandate additional work far beyond the original project scope. Replacing windows in an older Morgan Hill home triggers a Title 24 review that may require adding attic insulation, sealing ductwork, or verifying the existing HVAC system meets current efficiency minimums. That means your $8,000 window replacement can become a $14,000 project before the first window is ordered.
Here’s how Title 24 affects common remodeling scopes:
- Window and door replacements: Replacement units must meet specific U-factor and solar heat gain coefficient (SHGC) ratings based on your climate zone. Morgan Hill sits in climate zone 3 or 4 depending on your exact parcel, which determines the stringency of the glazing requirement. This is where product selection matters: brands like Milgard, PGT, and Therma-Tru offer Title 24-compliant lines, but the specific model and glass package must match your zone.
- Kitchens: New kitchen lighting must use high-efficacy fixtures, ventilation must meet minimum airflow standards, and if you’re replacing the oven or range, the electrical or gas service must accommodate the new appliance’s load. Water-sense fixtures from brands like Delta, American Standard, and Toto meet California’s flow rate limits automatically, but budget-level generic fixtures may not.
- Bathrooms: Exhaust fans must meet continuous or intermittent airflow minimums and be wired to a timer or humidistat. Shower valves from Delta and Toto meet California’s thermostatic and flow standards, while some imported valves fail at inspection. We match the material to the project, which means specifying Title 24-compliant fixtures from the start rather than discovering a non-compliant valve at rough-in inspection.
- Additions and ADUs: New conditioned space must comply with whole-home energy modeling, which typically means solar-ready electrical panel sizing, high-efficiency HVAC, and insulation levels far above what a 1980s home currently has. The ADU manufacturers we work with, including Abodu and Dvele, build Title 24 compliance into their factory models, but the site work still needs to meet compliance for foundation insulation, glazing orientation, and utility connections.
Title 24 is not optional, and it’s not something a contractor can waive. It’s state law, and the inspection will not pass without verified compliance. Working with a Home Remodeling in Los Gatos contractor who builds Title 24 scope planning into the first estimate prevents the mid-project surprise.
What Happens During a California Construction Inspection
A California construction inspection is a scheduled site visit where a city or county building inspector verifies that the work performed matches the approved plans and meets code. Inspections happen at specific milestones, not at the end. Scheduling the right inspection at the right time is one of the most important parts of running a smooth project, and it’s where DIY vs Professional Construction: The Morgan Hill Homeowner’s Decision Guide can help you avoid the common pitfalls that derail owner-builder projects.
The typical inspection sequence for a major remodel in Morgan Hill looks like this:
- Foundation or slab inspection: Before any concrete is poured, the inspector verifies form depth, rebar placement, anchor bolt layout, and, for additions, required insulated slab edge details. You cannot undo a concrete pour to show the inspector what’s underneath. Missing this inspection means cutting into the slab later, which nobody wants to do.
- Rough-in inspections (framing, electrical, plumbing, mechanical): This is the most consequential inspection phase. The inspector walks the open walls and verifies that stud spacing matches the plans, shear wall nailing is correct, electrical rough-in matches load calculations, plumbing vents slope correctly, and mechanical runs are sized properly. Rough-in inspections happen before insulation and drywall close up the cavities. For a kitchen remodel, expect separate rough-in inspections for electrical, plumbing, and mechanical, plus a combined framing inspection if walls were moved.
- Insulation inspection: After insulation is installed but before drywall, the inspector verifies R-values match the approved plans and that insulation is continuous at rim joists, headers, and other thermal break points. Title 24 compliance is verified here.
- Drywall or lath inspection: Some jurisdictions require a screw inspection before taping if the wall is shear-rated or if fire-rated assemblies are involved. Morgan Hill’s inspectors are strict about this on load-bearing walls and garage-to-house separations.
- Final inspection: Everything is done. All trades have signed off. The inspector verifies that fixtures are installed, GFCI outlets work, the water heater is strapped, smoke alarms are present and connected, the exhaust fans pull air, and the job site is clean. Final inspection is when the permit is closed and the certificate of occupancy or completion is issued.
Inspection preparation matters. We’ve seen projects delay for weeks because a homeowner scheduled a rough-in inspection without having the plans printed on site, or because the electrical panel was covered by a workbench, or because the water heater strapping kit was still in its box. A competent contractor, following a General Contractor Maintenance Checklist for Morgan Hill Homeowners, walks the job before the inspector arrives, cross-checks the plan set against what’s built, and pre-empts the most common fails. That’s what single-contractor accountability means: the same team that framed the wall calls the inspection, stands for it, and fixes whatever the inspector flags.
Owner-Builder vs. Licensed Contractor: Insurance and Liability Implications
Many California homeowners consider pulling a permit as an owner-builder to save the contractor’s markup. The owner-builder path is legal in California, but it carries insurance and liability implications that most homeowners don’t understand until something goes wrong. Under California law, an owner-builder is a homeowner who pulls the building permit in their own name and either does the work themselves or acts as the general contractor hiring subcontractors. The permit, the liability, and the responsibility all sit with the homeowner.
The insurance gap is the biggest hidden risk. A licensed contractor carries workers’ compensation insurance covering their employees. If a subcontractor’s employee gets injured on your owner-builder project, and that subcontractor doesn’t carry workers’ comp, you as the owner-builder can be personally liable for the injury. California’s workers’ compensation system has no qualms about pursuing a homeowner who contracted directly with an uninsured trade. A licensed general contractor absorbs that risk transfer via their own workers’ comp policy and their subcontractors’ certificates of insurance. That’s not an upsell consideration; it’s the operational reality of California construction law.
There’s also a resale disclosure issue. California Civil Code requires sellers to disclose all work done on the property, including unpermitted work and work done under owner-builder permits. An owner-builder permit signals to buyers that the work was not performed by a licensed, bonded contractor, which can trigger additional scrutiny and financing conditions. A permitted project completed under a licensed general contractor’s license, with inspections signed off and a warranty in place, is the strongest possible position for a future sale. If you’re planning a Home Renovation in Los Gatos or anywhere in the South Bay, the owner-builder path usually costs more than it saves once you factor in the liability exposure and the resale friction.
The Real Cost of Unpermitted Work When You Sell
When we talk about unpermitted work, most homeowners focus on the initial permit fee savings. That’s the wrong number to look at. The real number is what happens at closing when the buyer’s agent, the appraiser, or the lender discovers unpermitted square footage or undocumented systems. In California, especially in hot markets like Morgan Hill, the typical scenarios look like this:
- Retroactive permit with fees and penalties: Santa Clara County and the City of Morgan Hill both assess penalty fees for retroactive permits. Depending on how long the work has been in place, penalties can be two to five times the original permit fee. A retroactive permit for an unpermitted bathroom addition that should have cost $600 to permit originally can cost $3,000 to $5,000 to legalize, plus the cost of opening walls to expose plumbing and electrical for inspection.
- Appraisal value reduction: An unpermitted addition is not legally habitable square footage. The appraiser must exclude it from the living area calculation, which can lower the appraised value by hundreds of dollars per square foot. A 400-square-foot unpermitted family room in a $900 per square foot market is a $360,000 appraisal gap.
- Financing conditions: Conventional lenders now regularly condition loans on retroactive permits or removal of unpermitted work. If the buyer’s lender won’t fund with unpermitted square footage, the seller either legalizes the work before closing, reduces the price to compensate, or loses the buyer entirely.
- Liability transfer: California law holds the seller liable for undisclosed defects and unpermitted work, even after closing, for up to three to ten years depending on the claim type. You can sell the house, but you may not sell the problem.
We’ve walked into Morgan Hill homes where a homeowner proudly showed us a “finished” basement or garage conversion done by a previous owner, only to find that none of it was permitted. The current owner inherits the problem. The moment you discover unpermitted work on your property, the clock starts on disclosure obligations. Getting ahead of it, with a retroactive permit and inspection, is almost always cheaper than waiting for a buyer’s inspector to find it.
Common Mistakes to Avoid
- Assuming a handyman can pull the permit. In California, only a licensed contractor or an owner-builder can pull most building permits. A handyman working without a contractor’s license and without an owner-builder permit is doing unpermitted work by definition, which means the liability transfers entirely to you.
- Starting work before the permit is issued. Most California jurisdictions require the permit card posted on site before any work begins. Starting early triggers stop-work orders and penalty fees. A stop-work order on a Morgan Hill site with open walls and exposed plumbing is a week of schedule loss plus reinspection fees.
- Skipping the rough-in inspection scheduling. You cannot drywall over unpermitted framing and electrical. If the inspector never saw the rough-in, everything has to come back open. This is the most expensive inspection mistake we see, and it almost always happens when someone tries to move too fast.
- Buying materials before plans are approved. Title 24 compliance can change window specifications, HVAC sizing, and insulation requirements between the estimate and the approved plan. If you already bought the windows, you’re either returning them or living with non-compliant openings. Order materials after plan approval, not before.
- Treating the permit as optional insurance. Some homeowners think of permits as a formality. They’re not. The permit is the document that binds the city’s inspection authority to your project. Without it, you have no third-party verification that the work is safe, no insurance coverage for workmanship issues, and a red flag on your property record that follows you to every future sale or refinance.
- Not verifying the contractor’s license and insurance before signing. California’s Contractors State License Board maintains a public database. Check it. Verify the license is active, the classification matches the work (a C-54 tile contractor cannot legally pull a structural permit for an addition), and the workers’ comp policy is current. We recommend every homeowner verify this for every contractor on the job, including subcontractors.
When to Call a Professional
You do not need a general contractor for a permit inquiry or a simple fixture swap. You do need one when your project touches multiple trades, load-bearing walls, structural changes, or site work that affects drainage and grading. The defining line is whether the work requires more than one permit type under a single scope. A kitchen remodel that moves plumbing, rewires circuits, and removes a bearing wall requires three separate inspections and tight coordination between trades. That’s not a handyman’s scope, and it’s not an owner-builder’s scope for most homeowners. Kitchen overhauls, bathroom remodels, additions, ADUs, and full-scale renovations benefit from a licensed general contractor who carries the permit, schedules the inspections, and stands for the work. Brookside Contractors offers free estimates in Morgan Hill. Call (833) 725-3508 to schedule a walkthrough and we’ll tell you honestly what needs permitting, what the likely scope will be, and what the inspection timeline looks like for your project.
Frequently Asked Questions
Building permit fees in Morgan Hill vary by project scope and valuation, but most residential remodels fall between $800 and $3,500 in total permit and inspection fees, with additions and ADUs running higher due to plan check and impact fees. Call (833) 725-3508 for an exact quote on your specific project, because the only way to know your precise fee schedule is to have the city or county calculate it from your plans.
You can sell a house with unpermitted work in California, but you must disclose it, and buyers and lenders can condition the sale on retroactive permits, price reductions, or removal of the unpermitted work. In Morgan Hill, the retroactive permit process with penalties typically runs $3,000 to $10,000 depending on how long the work has been unpermitted and what needs to be exposed for inspection. Call (833) 725-3508 to get an honest assessment of what legalizing your specific unpermitted work would cost.
Yes. A water heater replacement requires a mechanical permit in every California jurisdiction, including Morgan Hill and unincorporated Santa Clara County, because the gas line, venting, and seismic strapping must be verified by an inspector. Skipping this permit is one of the most common flags we see during pre-sale inspections.
Typical residential permit turnaround in Morgan Hill ranges from one to four weeks for over-the-counter permits to two to six months for plan-checked projects like additions and ADUs, depending on current volume and plan quality. The single biggest delay factor is incomplete or inaccurate plans, which is why working with a contractor who has built in Morgan Hill repeatedly matters.
If your city or county discovers unpermitted work, you’ll receive a notice of violation requiring you to either legalize the work with a retroactive permit and inspections or remove it, with daily fines possible while the violation remains open. Most jurisdictions, including Morgan Hill, are more interested in compliance than punishment, but the cost of legalizing after the fact is typically two to five times the original permit fee, plus the cost of opening walls and systems for inspection.
Yes, a licensed contractor can pull a retroactive permit for existing work, but the process requires the work to be exposed for inspection where needed, and some contractors won’t take the liability for work they didn’t build. If you’re facing retroactive permits in the Morgan Hill area, call (833) 725-3508 and we’ll walk you through the process and give you a realistic cost range before you commit to anything.
The Bottom Line
California’s permit and inspection system is not red tape. It’s a liability transfer mechanism that protects you from unsafe work, insurance claim denials, and the multi-thousand-dollar retroactive costs of unpermitted construction. Understanding the distinction between city and county jurisdiction in Morgan Hill, planning for Title 24 compliance before you order materials, and working with a licensed general contractor who carries the permit and stands for the inspections all move the system from obstacle to asset. If you’re planning a remodel, renovation, or addition in the South Bay, contact Brookside Contractors home today to schedule a free estimate and get honest, specific answers about your project’s permit path. Call (833) 725-3508.
Written by the team at Brookside Contractors, serving Morgan Hill since 2011.
See the difference
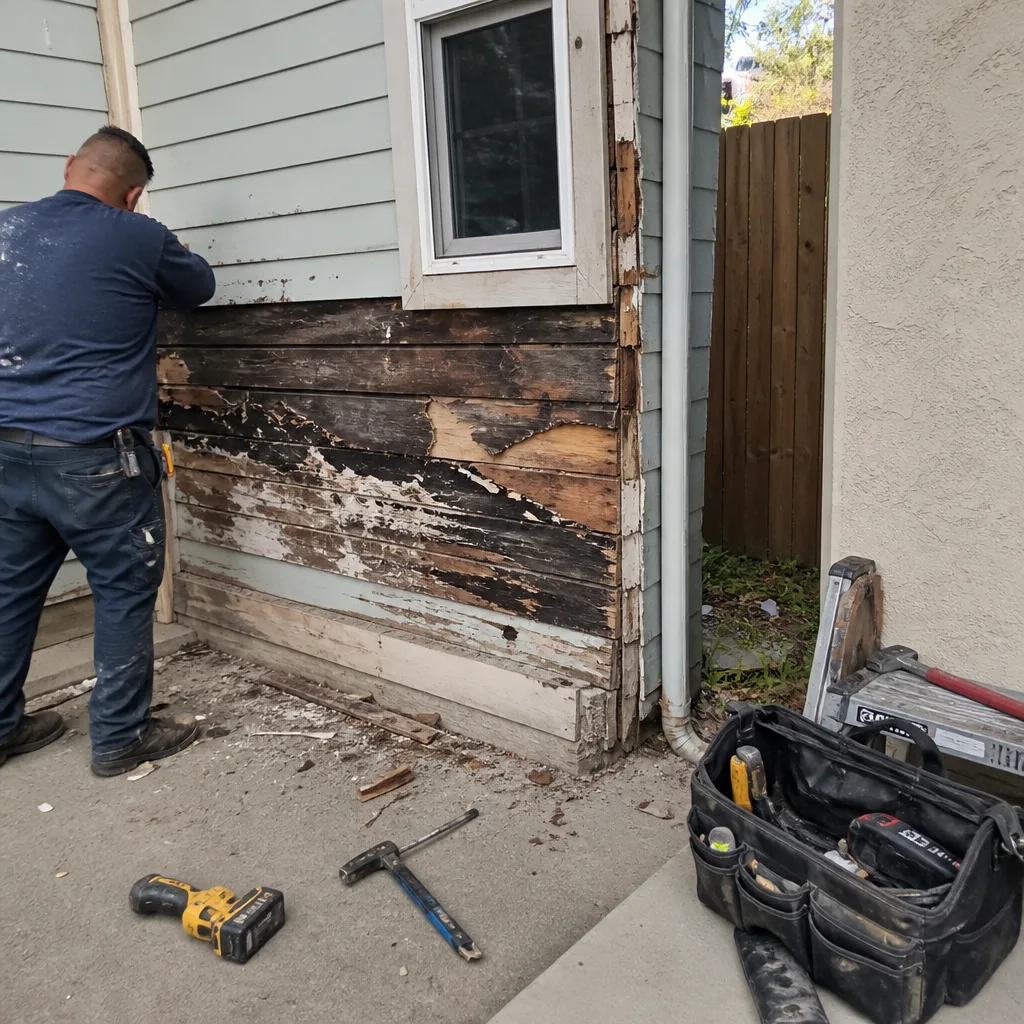 Before
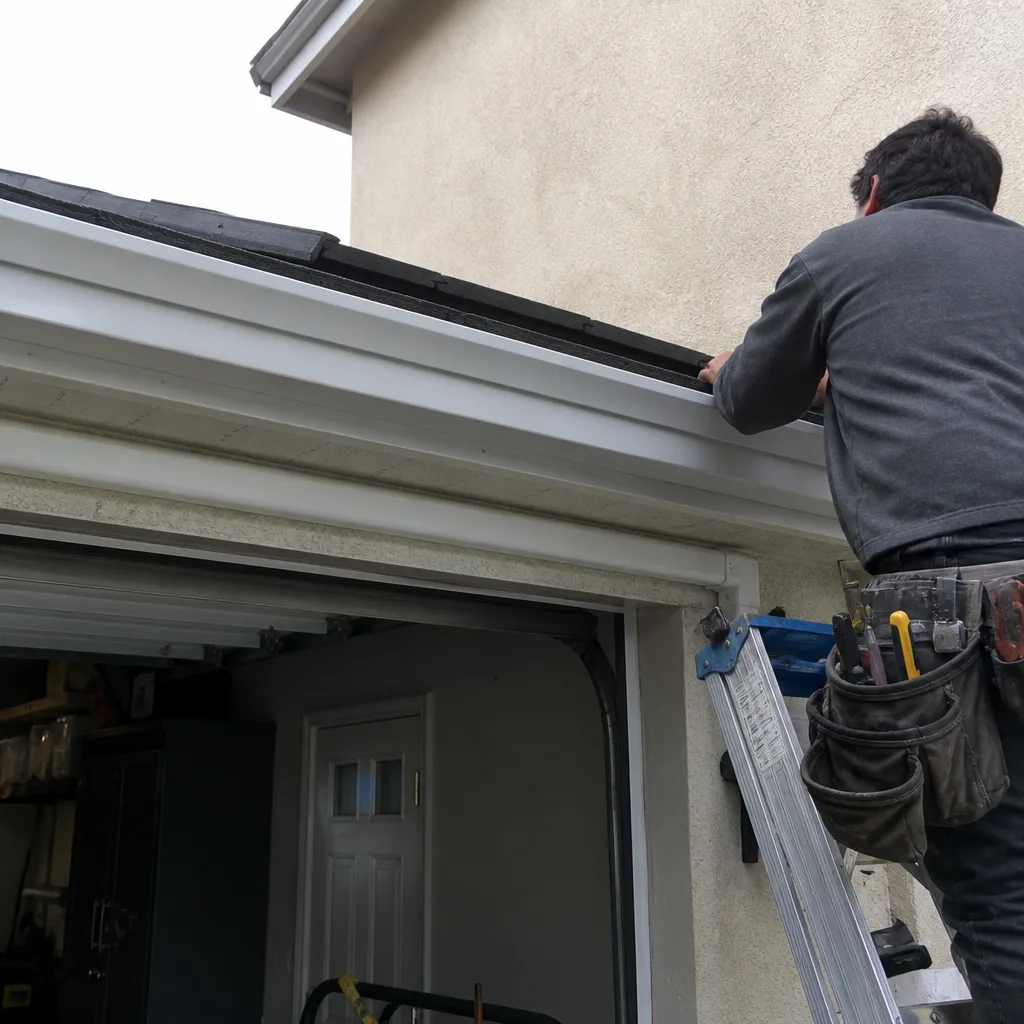 After
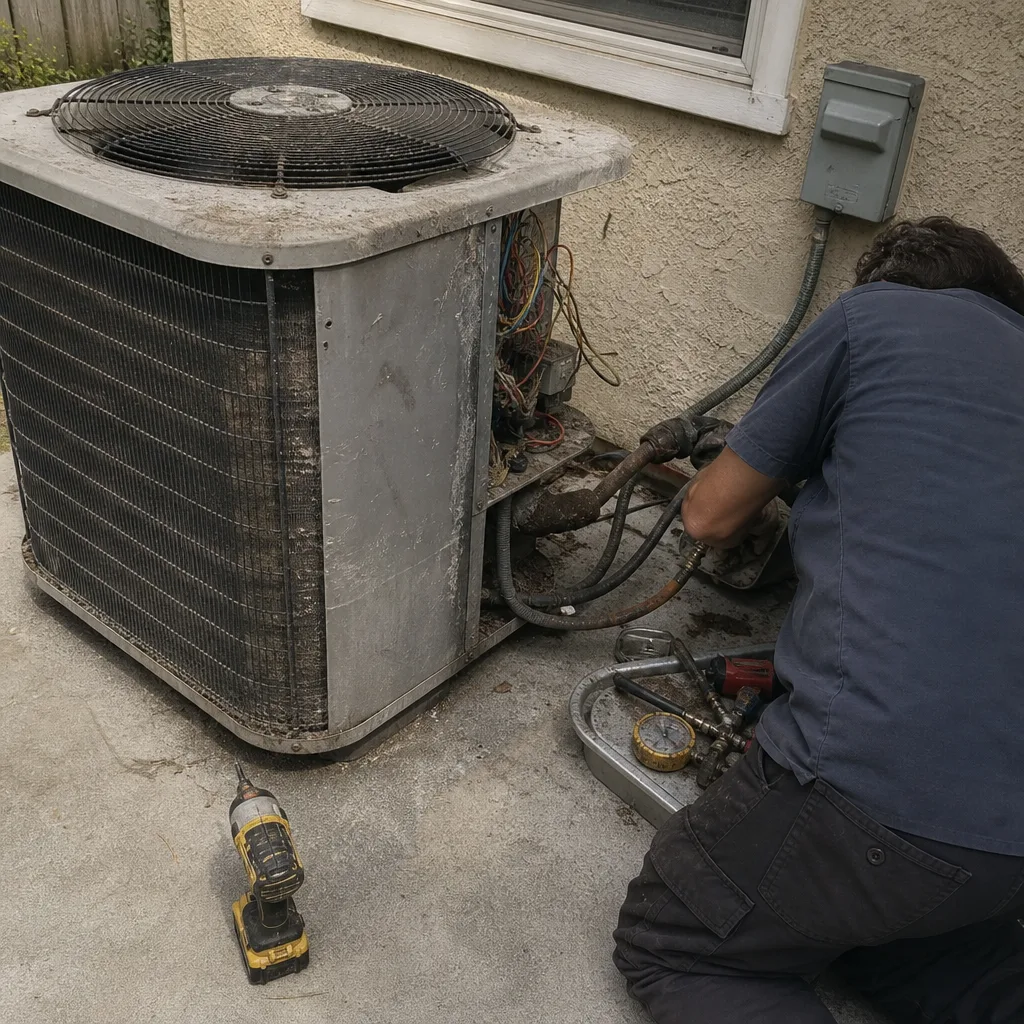 Before
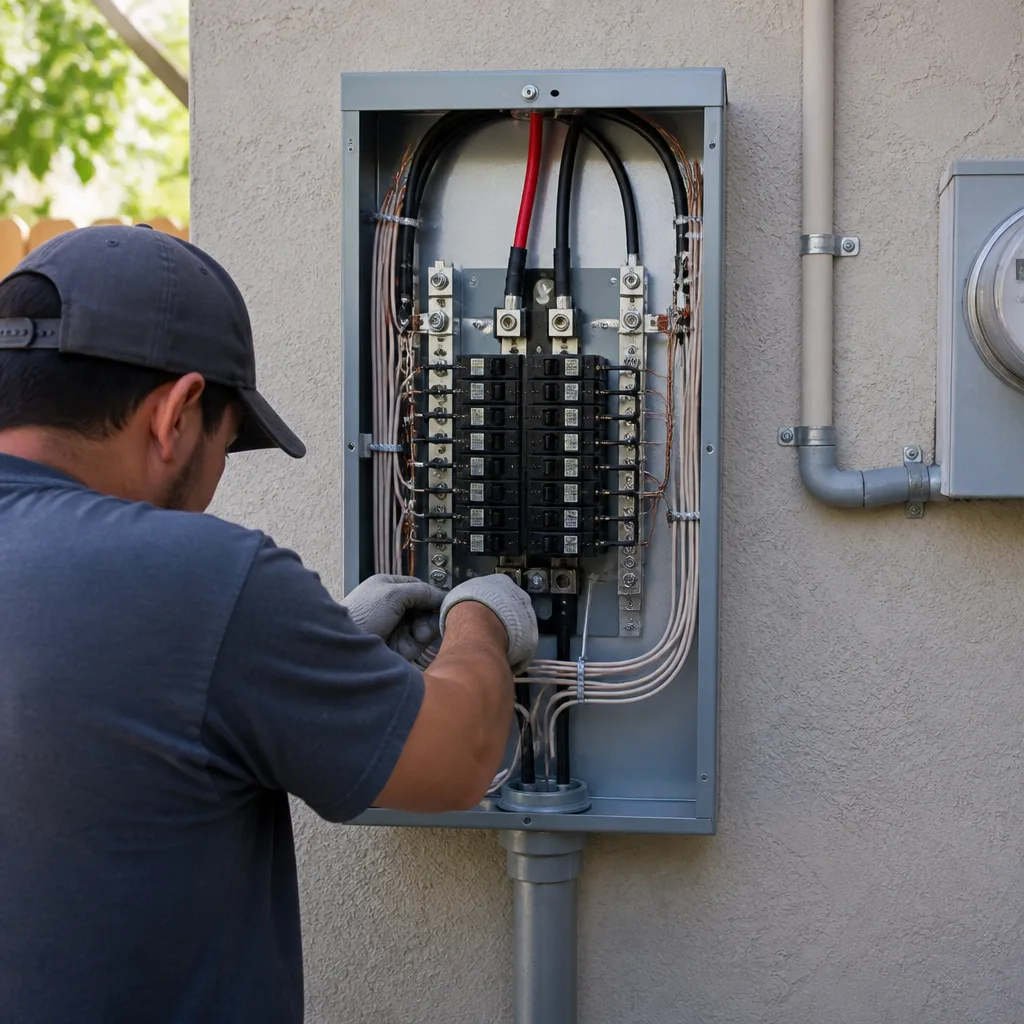 After
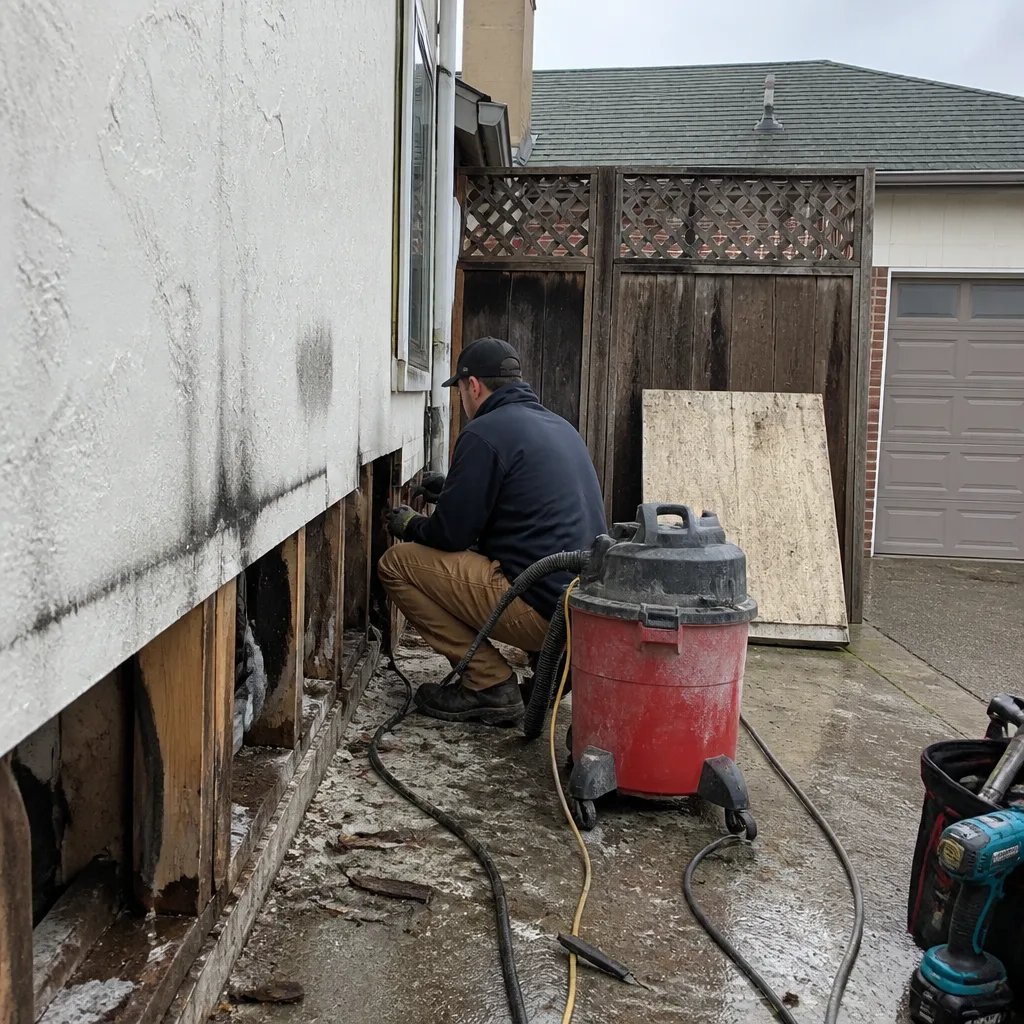 Before
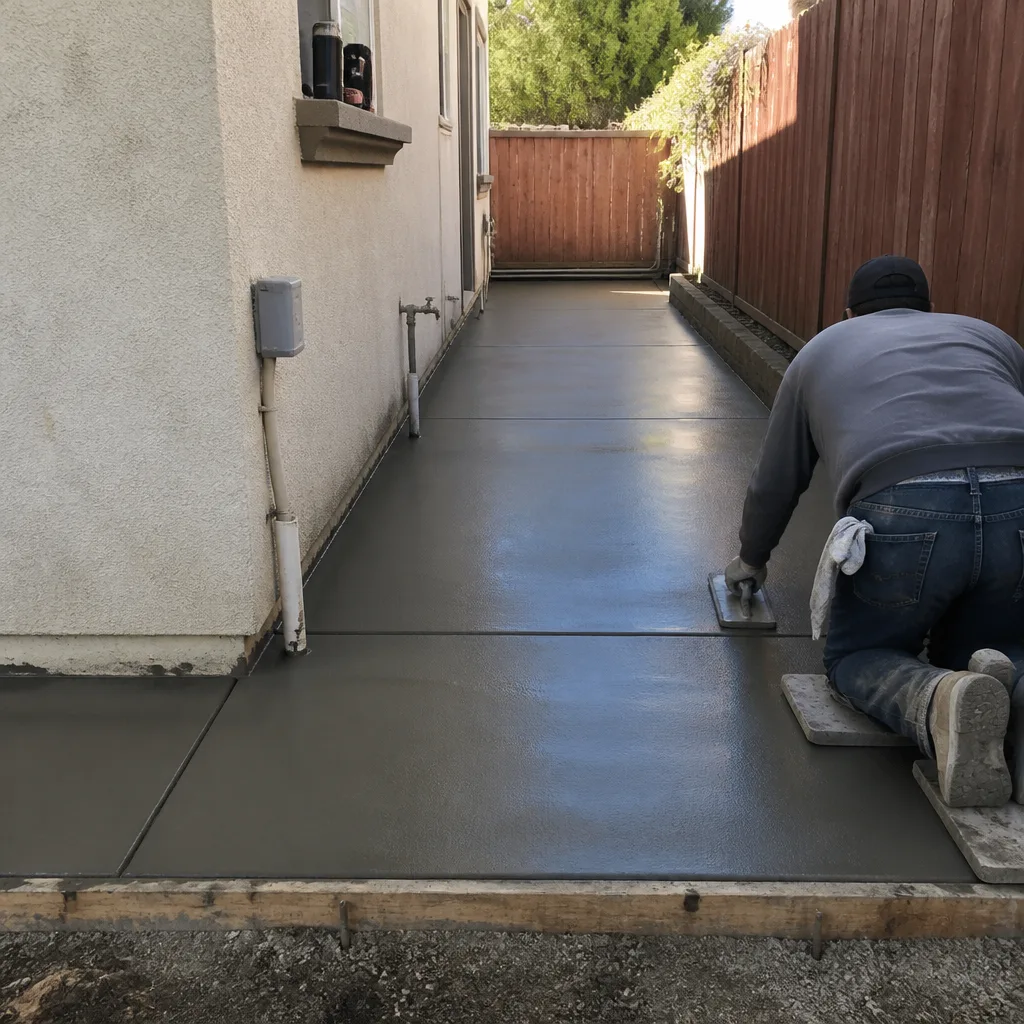 After